
11555 Willow Springs Drive
MLS#: 22118044
$7,775,000
about this home's
Features
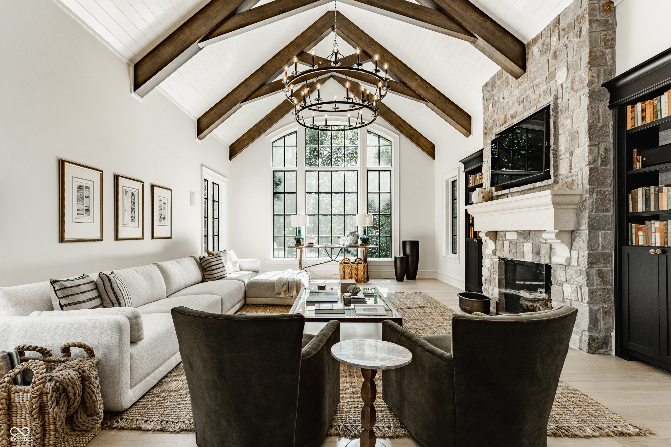
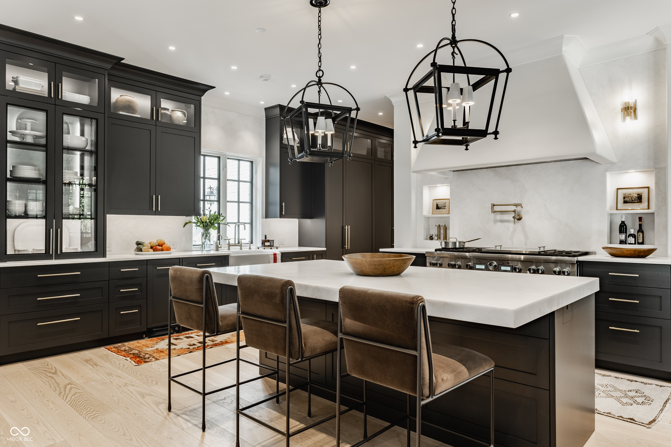
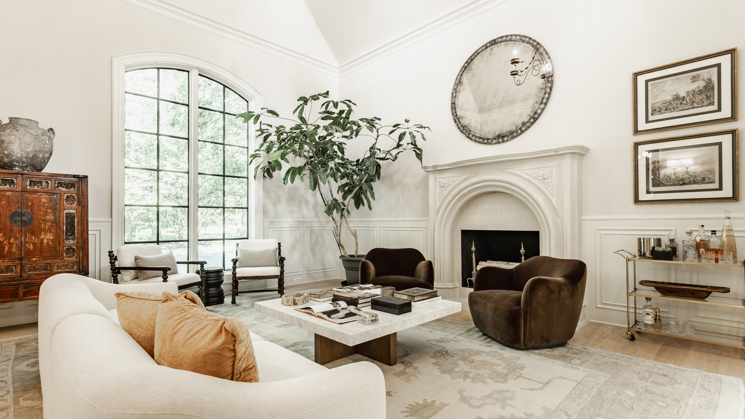
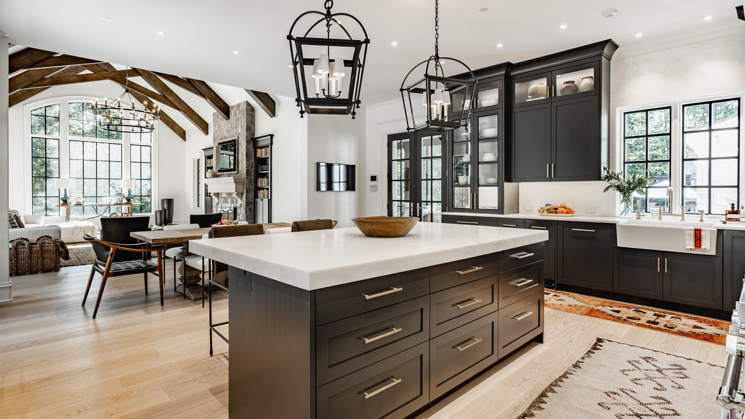
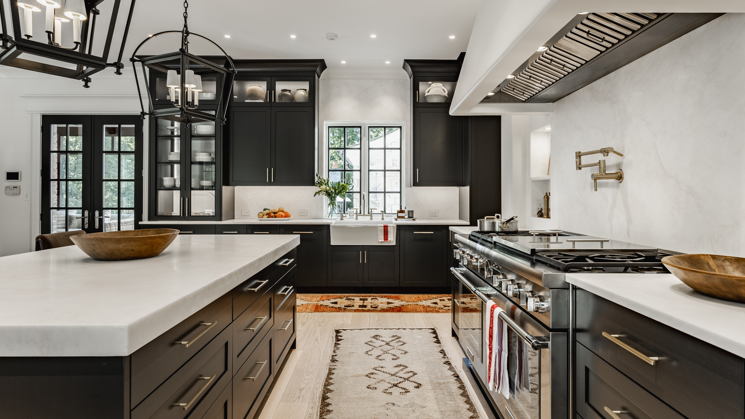
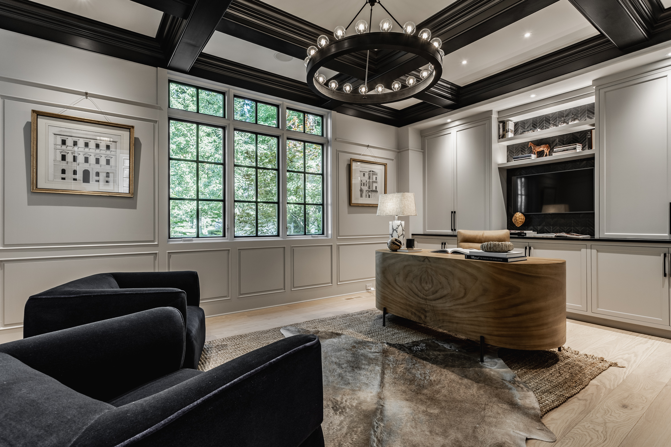
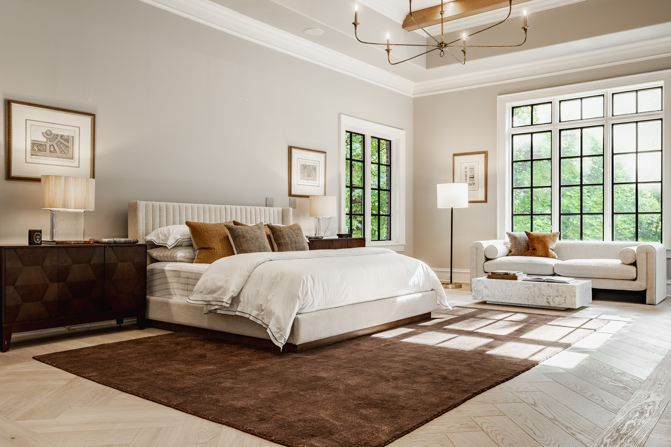
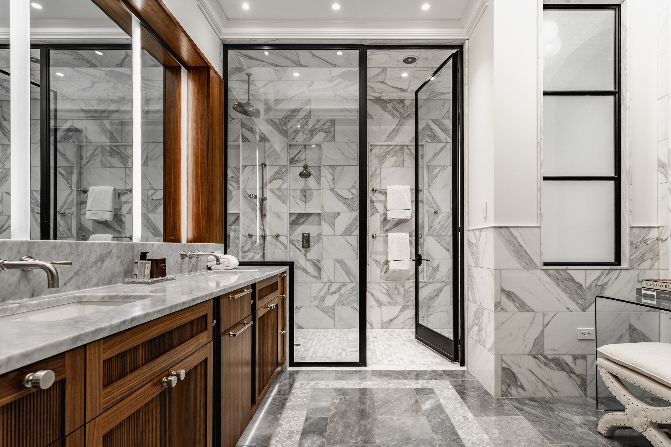
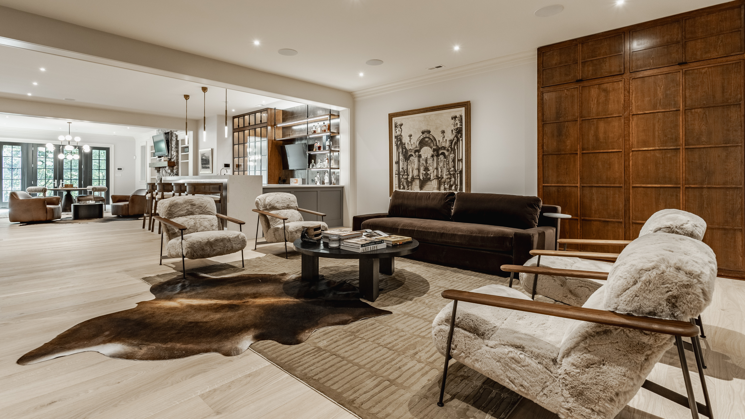
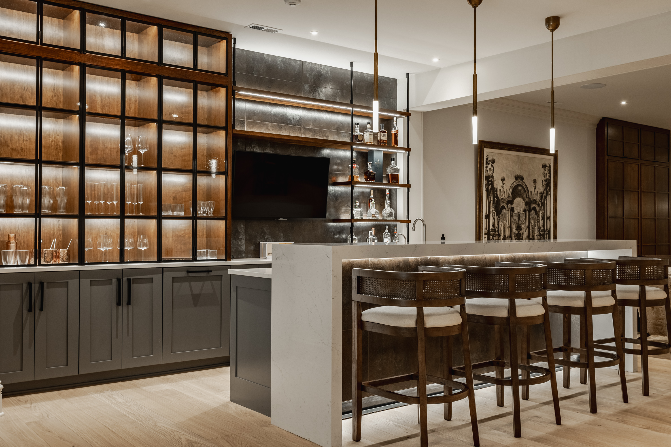
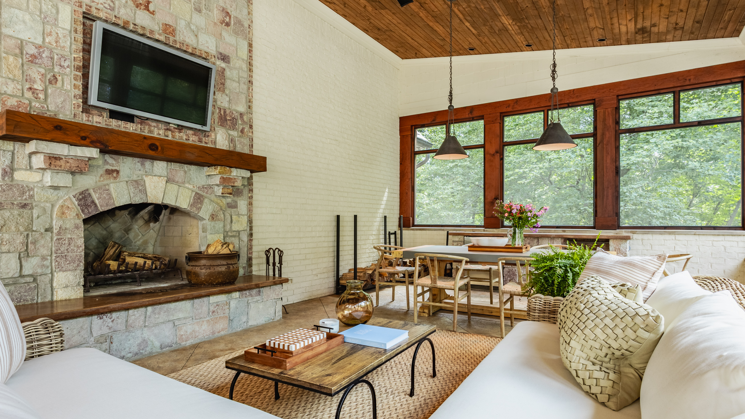
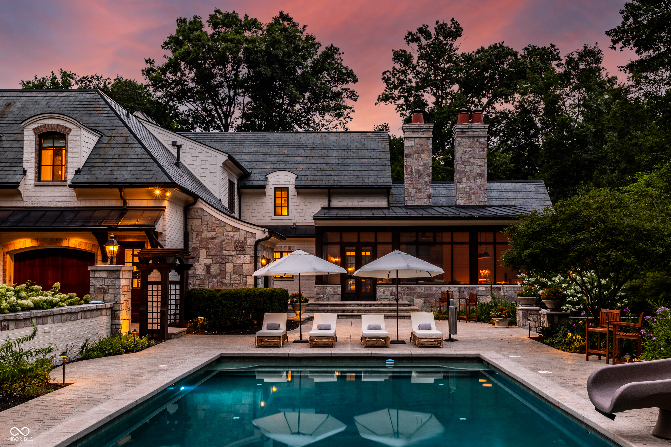
11555 Willow Springs Drive is among the most distinguished properties in the Indianapolis area, set on five private acres in Zionsville's Willow Ridge neighborhood. Originally designed by renowned Atlanta architect William Baker and recently renovated by Rick Hamilton of Hamilton Homes, the estate blends timeless architecture, exceptional craftsmanship, and remarkable privacy. Private gates and a circular drive create an impressive arrival, while the wooded setting makes the property feel worlds away. Inside, custom millwork, coffered ceilings, and wood beams carry throughout. The great room soars beneath a vaulted ceiling and is anchored by a stacked-stone fireplace, opening naturally to a beautifully appointed kitchen with marble countertops and a generous butler's pantry. A formal dining room and private office each have a personality of their own. The main-level primary suite offers separate closets and a striking marble bath finished in walnut and glass. Upstairs, three additional bedrooms feature private en suite baths, accompanied by a second laundry room, loft, and finished attic storage. An elevator connects every level, including the walkout lower level with expansive gathering spaces, a glass enclosed wine cellar, custom gym, sauna, and private suite. Outside, a gunite pool and built in spa anchor connected entertaining spaces, including a screened porch, grilling station, covered dining area and outside bath. Stone walkways lead to a European inspired courtyard, private putting green, and a hidden grassy expanse beyond the fence line. With five bedrooms, five full baths, three half baths, and five extraordinary acres, this is a rare opportunity to own an estate defined by privacy, architecture, and thoughtful design. Properties like this do not come around often and once experienced, this one is impossible to forget.
Cost Breakdown
Price/sqft:
$563
Amenities & Utilities
Pool:
Yes
Pool Features:
In Ground,
Pool Cover
Heating/Cooling:
Electronic Air Filter,
Forced Air,
Natural Gas
Utilities:
Cable Available,
Natural Gas Connected
Key Facts
Year Built:
2006
Lot Size Dimensions:
5.09 Acres
Days On Market:
1
Interior Features
Interior:
Attic Access,
Breakfast Bar,
Built-in Features,
Cathedral Ceiling(s),
High Ceilings,
Kitchen Island,
Elevator,
Entrance Foyer,
Paddle Fan,
Hardwood Floors,
Hi-Speed Internet Availbl,
In-Law Arrangement,
Pantry,
Sauna,
Wired for Sound,
Walk-In Closet(s),
Wet Bar
Security:
Secured Garage/Parking,
Security Gate
Heating Features:
Electronic Air Filter,
Forced Air,
Natural Gas
Parking
Parking Spaces:
4
Parking Features:
Attached,
Detached,
Asphalt,
Garage Door Opener,
Gated,
Guest,
Garage Faces Side,
Storage
Get in Touch

Get in Touch
Have a question or want to schedule a showing?
Fill out the form and I’ll get back to you shortly.